Since 1989, Stadin has engineered structures and foundations for buildings, bridges and public facilities in cities across Indonesia. Here are seven quick facts from some of its largest projects. All figures come from the project data in Stadin's company profile.
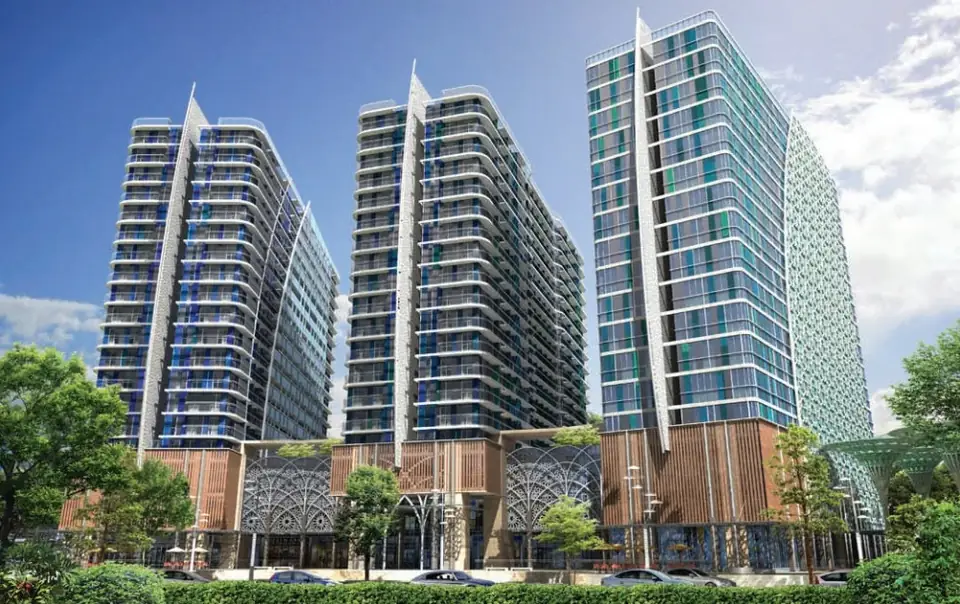
1. BSD Skyhouse: 12 towers in one development
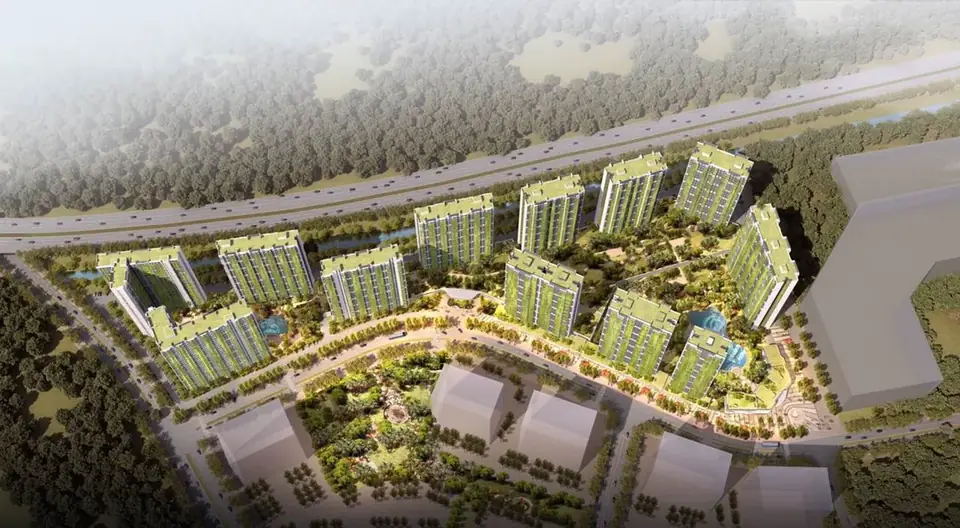
BSD Skyhouse in BSD City, Tangerang, consists of 12 towers of 30 storeys with a construction floor area of about 585,000 m². It is the largest project by floor area in Stadin's portfolio. The towers stand on bored piles, designed in 2017.
In a multi-tower development like this, the foundation of each tower has to suit the soil at its own location, because the ground across one site is rarely uniform.
2. Five government buildings in Nusantara (IKN)
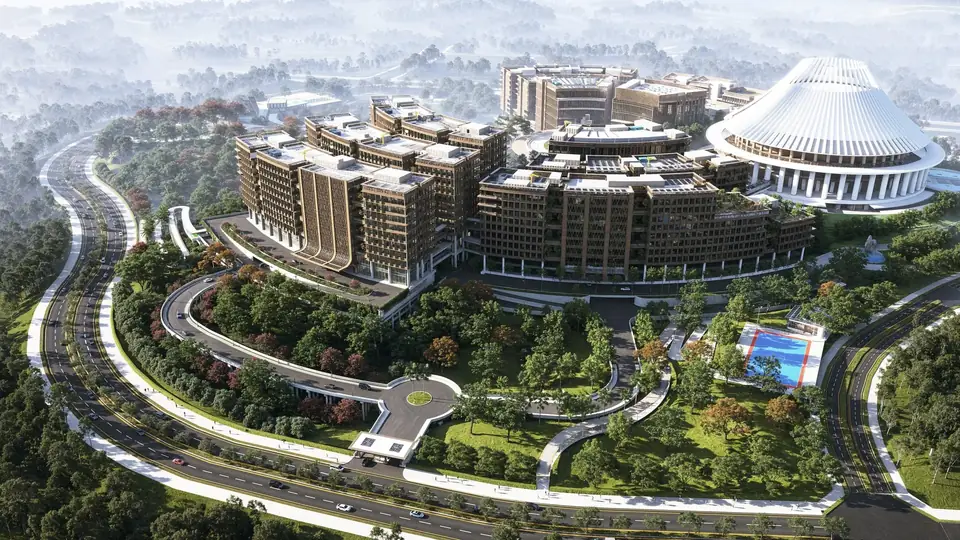
In Indonesia's new capital, Nusantara, Stadin engineered the structures of five government buildings:
| Building | Floor area |
|---|---|
| House of Representatives (DPR 02) | 116,700 m² |
| Ministry of Public Works, Wing 2 | 82,900 m² |
| Ministry of State Secretariat | 66,700 m² |
| Coordinating Ministry Office 1 | 50,900 m² |
| Coordinating Ministry Office 2 | 42,000 m² |
Together, these five buildings add up to about 359,200 m², roughly 50 times the area of a standard 105 × 68 m football pitch.
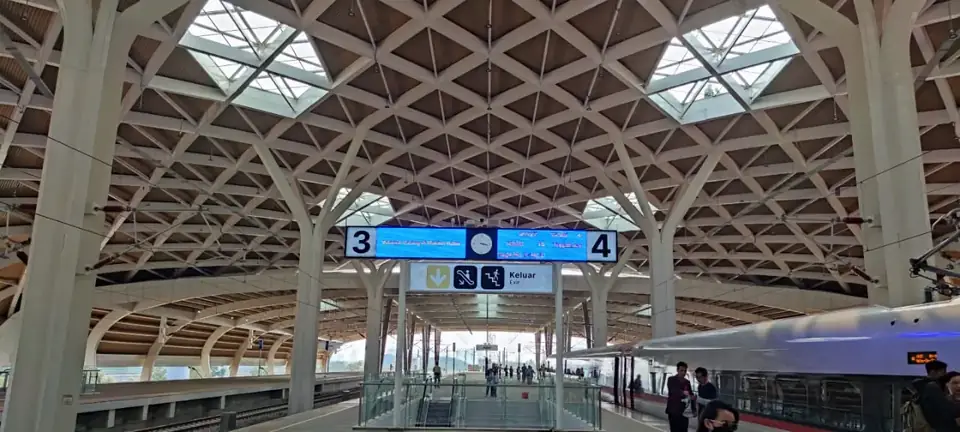
3. Four Jakarta–Bandung high-speed rail stations
Stadin engineered the structures of four stations on the Jakarta–Bandung high-speed railway: Halim (57,000 m²), Karawang (22,000 m²), Walini (24,000 m²) and Tegalluar (60,000 m²). Karawang, Walini and Tegalluar stand on a combination of driven and bored piles.
Railway stations need open space for passenger halls and platforms, so their roofs and floors have to span long distances with as few columns as possible.
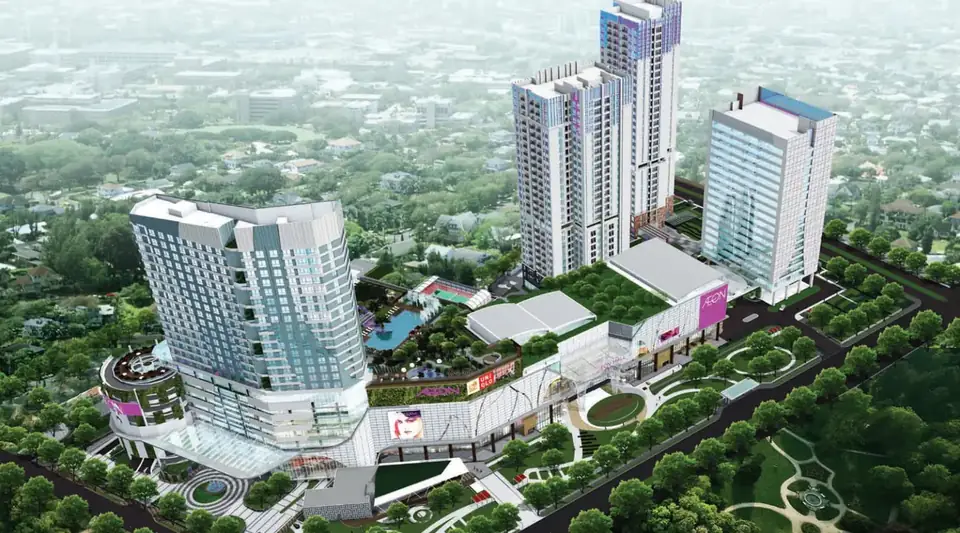
4. The Southgate: mall, apartments and offices on 5.4 hectares
The Southgate Residence in Tanjung Barat, South Jakarta, combines an 8-storey mall, apartments of 24, 26 and 29 storeys, and offices of 19 storeys. In total there are five towers above three basement levels, on bored piles, with about 240,000 m² of floor area on a 5.4-hectare site.
In a mixed-use project like this, the structure has to reconcile different needs: a mall wants wide column spacing, while apartments usually work with a tighter column grid.
5. The Ventura bridge: 55 metres to the MRT
The Ventura – MRT Fatmawati Connecting Bridge links a building to Fatmawati MRT station in Jakarta. It is 55 m long and 4.5 m wide, with a 741 m² hub. A pedestrian bridge like this is designed not only to be strong but also comfortable: deflection and footfall vibration have to stay within reasonable limits.
6. Mall Taman Palem: 265,000 m² in 2003
Mall Taman Palem in West Jakarta has a floor area of about 265,000 m², eight storeys and two basements, on driven piles. It was designed in 2003. In a shopping centre, the loads from visitors and parking areas are key inputs for the floor design.
7. Kemang Pratama Bridge: a project from 1991
One of the oldest projects in Stadin's portfolio is the Kemang Pratama Bridge in Bekasi, with a 48.8 m span on driven piles, designed in 1991. More than three decades later, Stadin is still designing bridges, including the Ventura bridge above.
Want to see more? Browse all Stadin projects and filter by city, building type or needs such as basements and bored piles.
This article is general information. Every project still needs to be analysed and calculated by a competent structural or geotechnical engineer, in line with the applicable SNI codes and regulations.
Sources
- Data proyek: company profile PT. Stadin Strukturindo Konsultan (2026)