
Services
Structural Design & Calculation
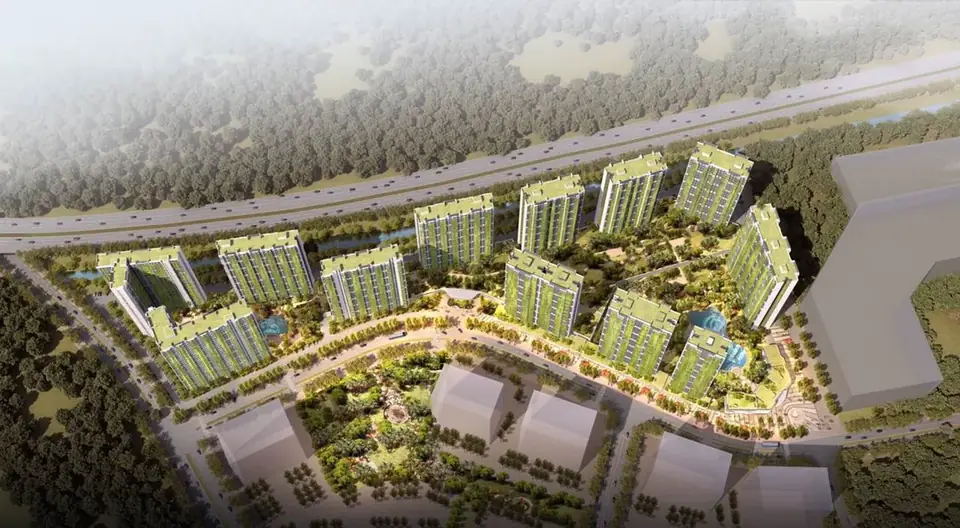
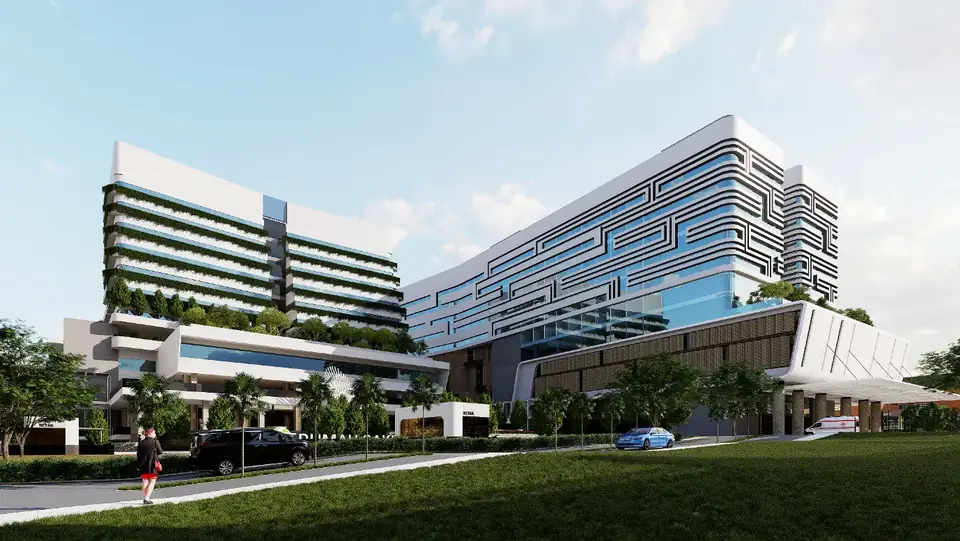
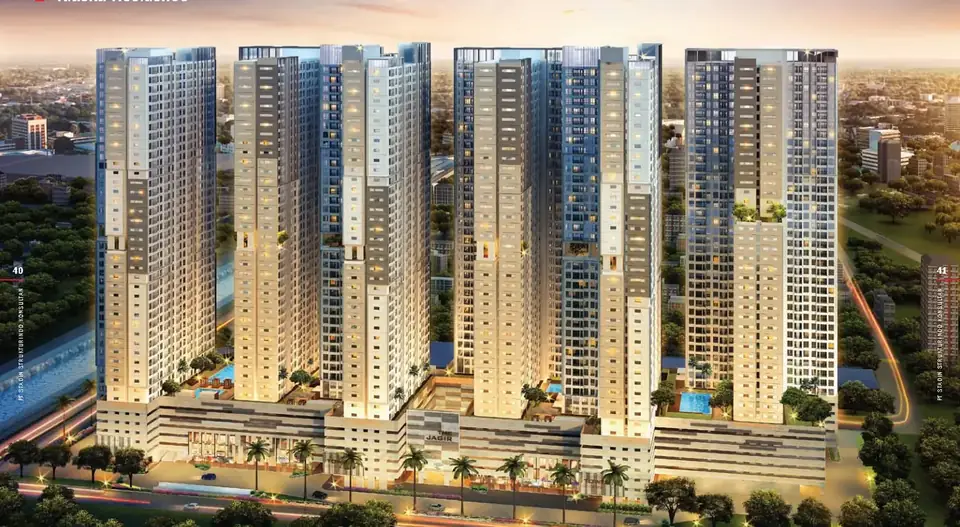
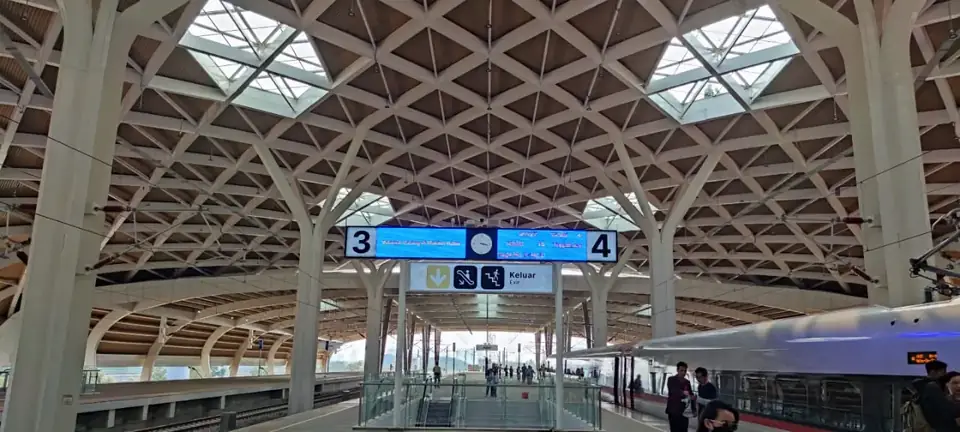
We design and calculate reinforced concrete, steel and post-tensioned concrete structures — from houses and factories to multi-tower apartments and ministry buildings — and deliver clear, buildable drawings to current SNI codes.
Superstructure and foundations are designed by one team, so loads are followed from column to foundation as one system. Contractors get complete reinforcement details; owners get material-efficient structures without compromising safety.
Scope of work
- Structural concept and preliminary design
- Gravity, wind and seismic analysis (SNI 1726)
- Design of reinforced concrete, steel and post-tensioned members
- Structural working drawings and reinforcement details
- Alternative designs and value engineering
- Construction support: drawing clarifications and site RFIs
When you need it
- New buildings: offices, hotels, hospitals, apartments, factories
- Adding floors or extending a building
- Design & build contractors who need a structural team
- Developers looking for a more efficient structure

Contact
Start a project
Send us your architectural drawings or project brief. Our engineers will get back to you with scope, schedule and fee.