Residential Towers & Mixed-Use · BSD City
Casa de Parco
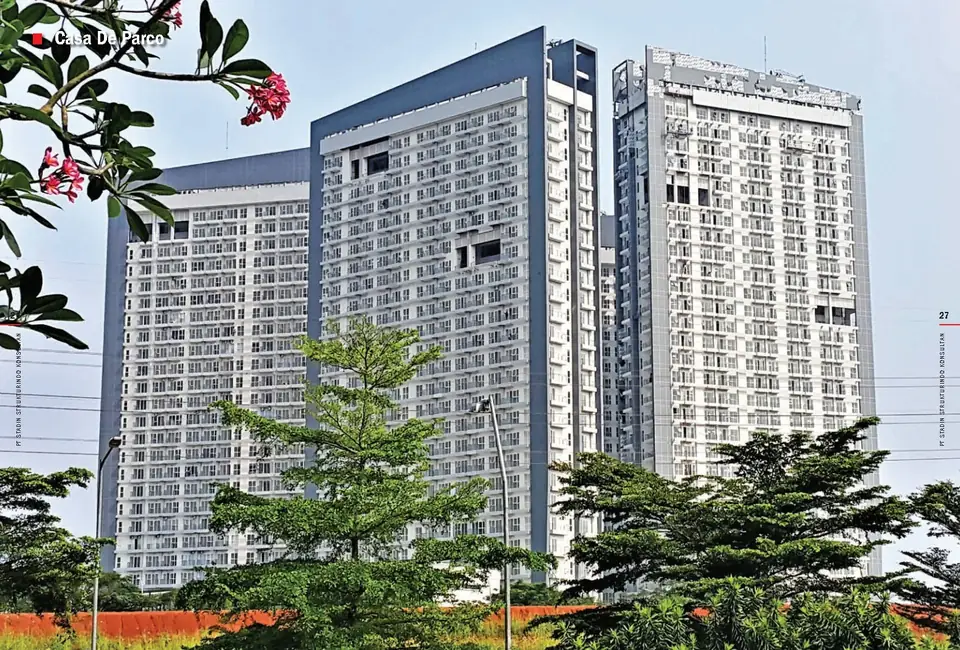
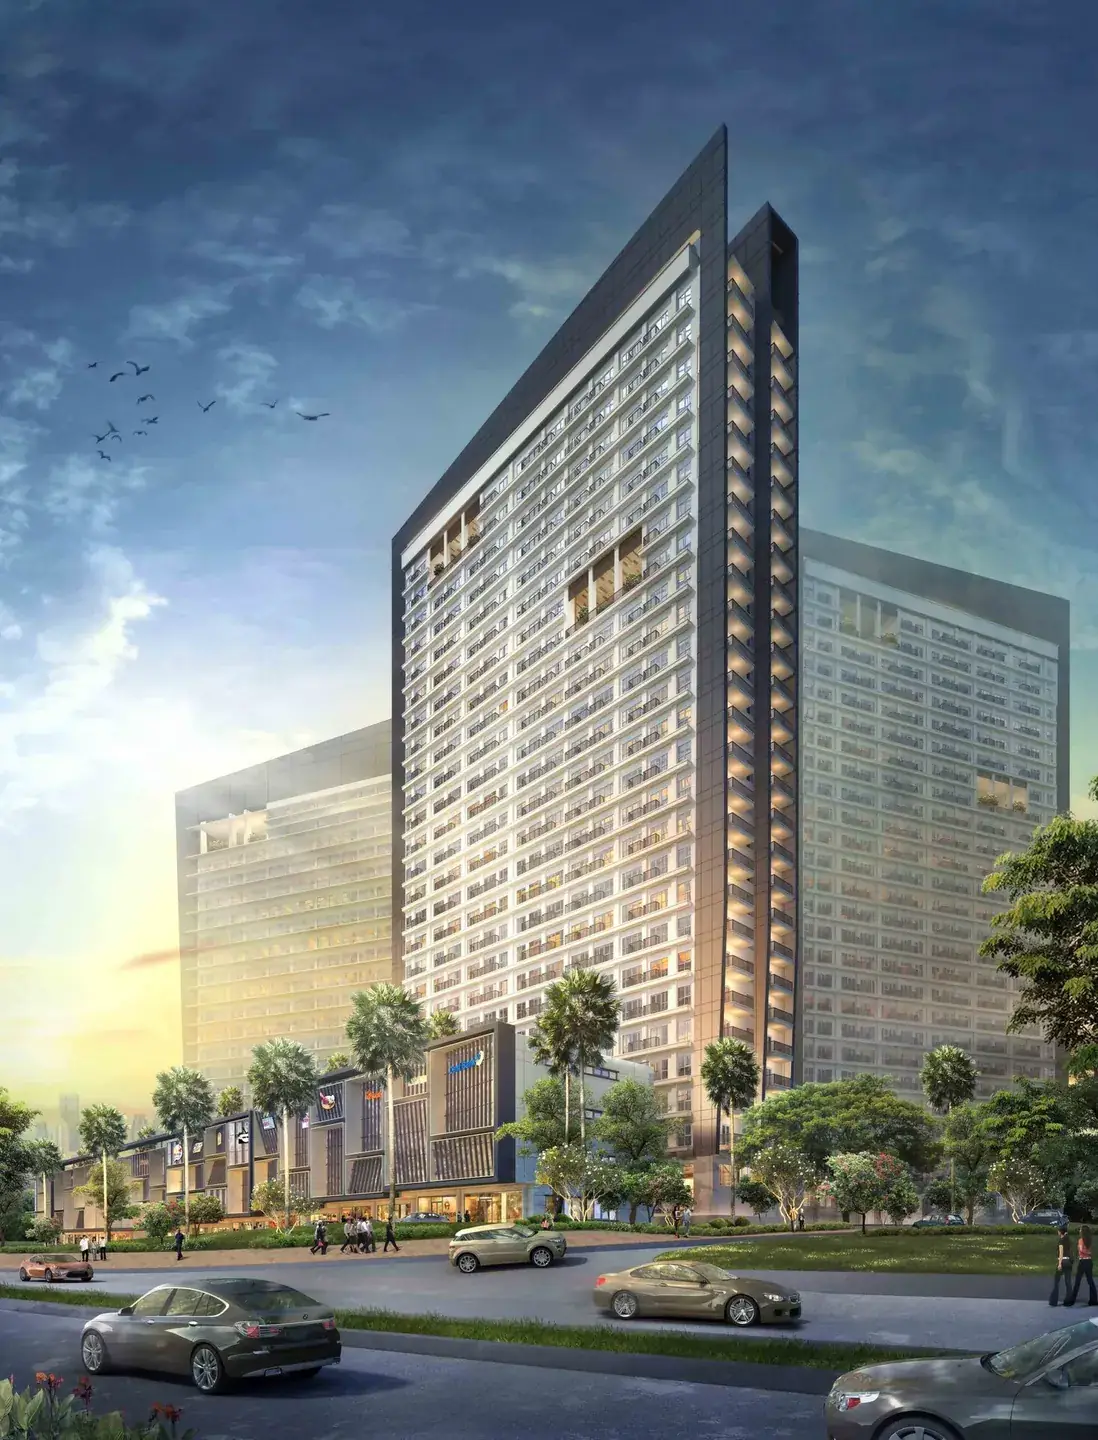
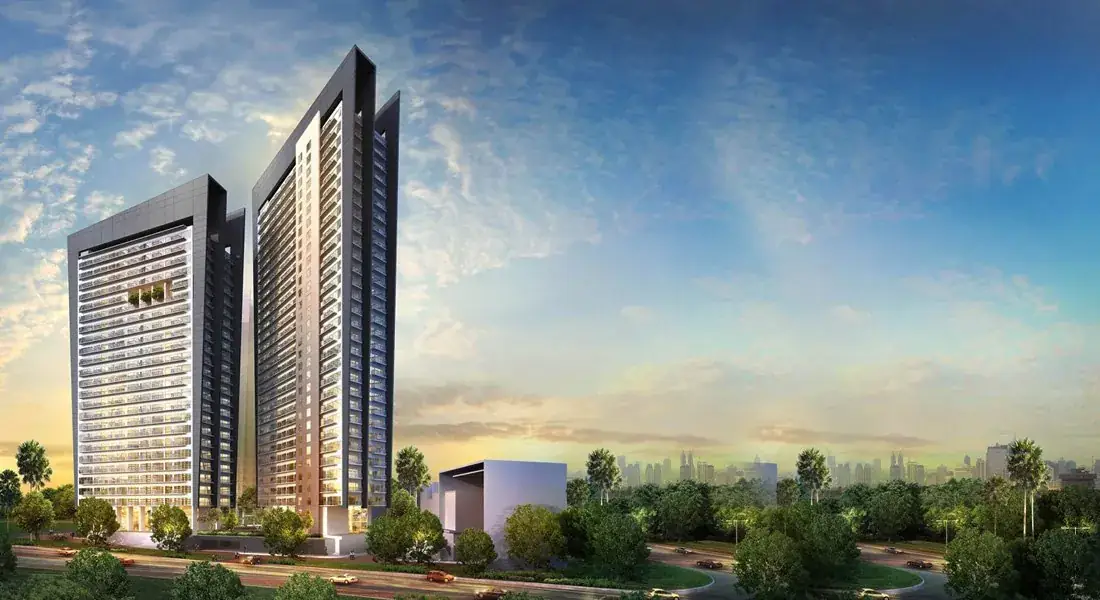
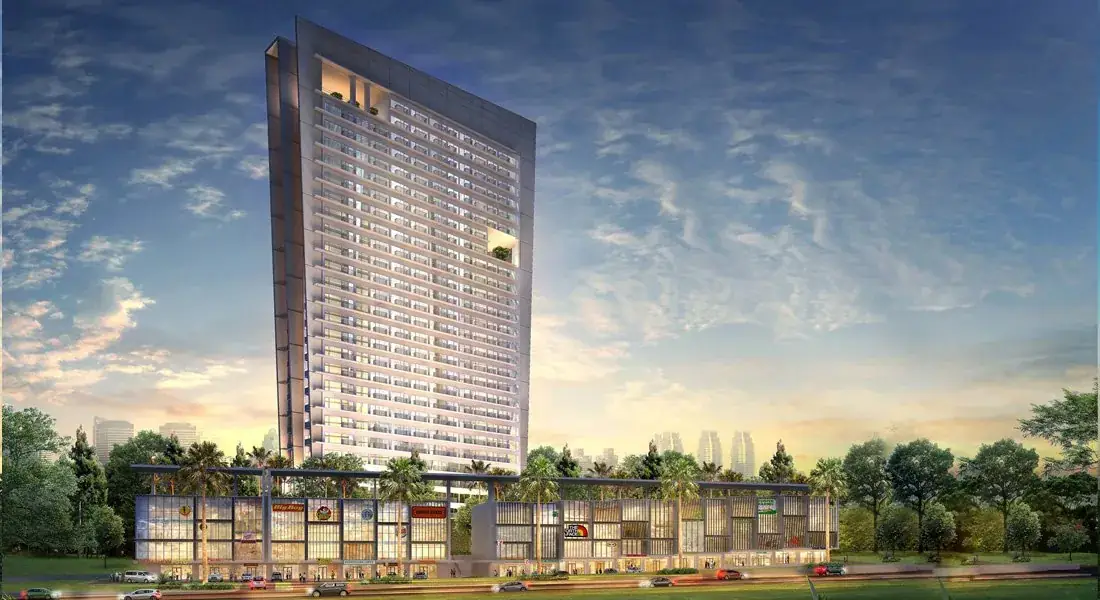
Structural design of Casa de Parco in BSD City, with a gross floor area of 130,000 m². The development comprises 4 towers.
Services on this project
Technical data
- Location
- BSD City
- Gross floor area
- 130,000 m²
- Details
- 4 towers · GFA 130,000 m²
- Stadin scope
- Structural design
Gallery
Planning something similar?
Send us your architectural drawings and project location. Our engineers will reply with scope, schedule and fee.