Hospitality · Pekanbaru
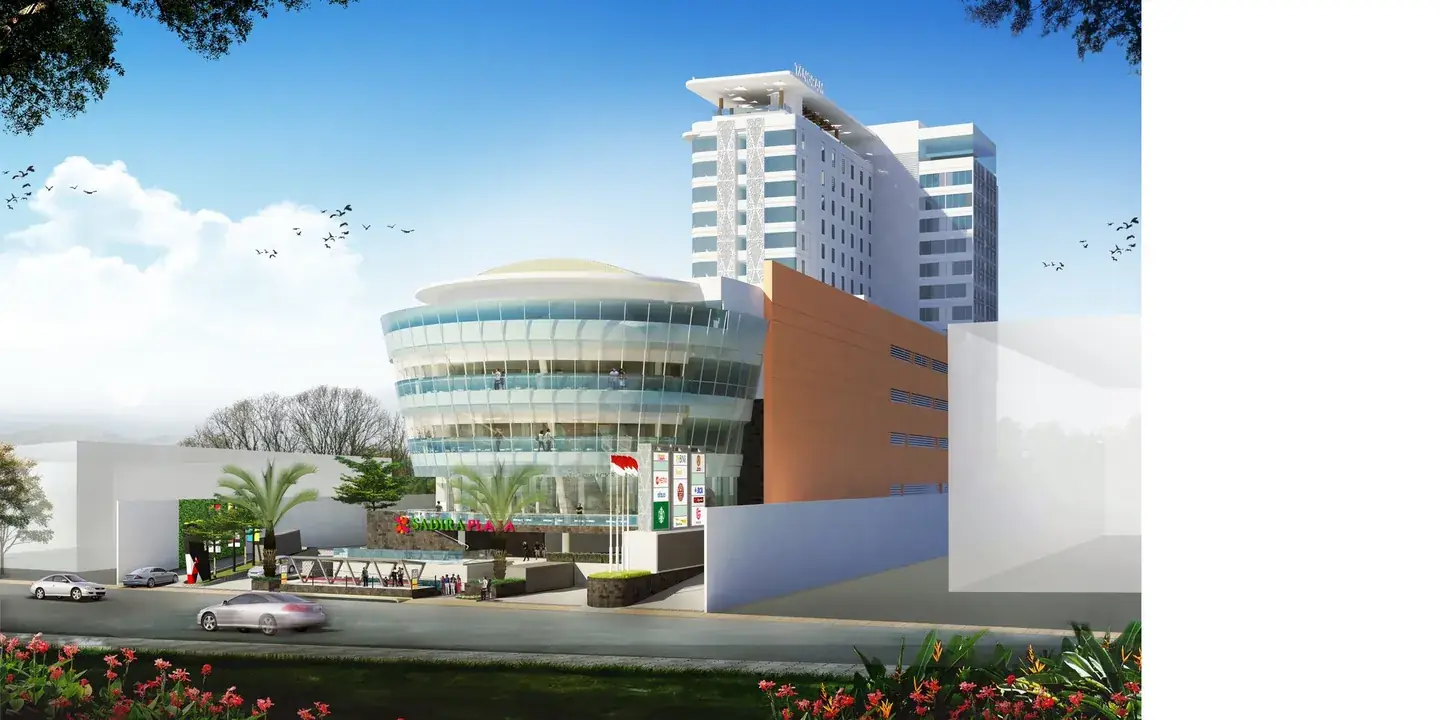
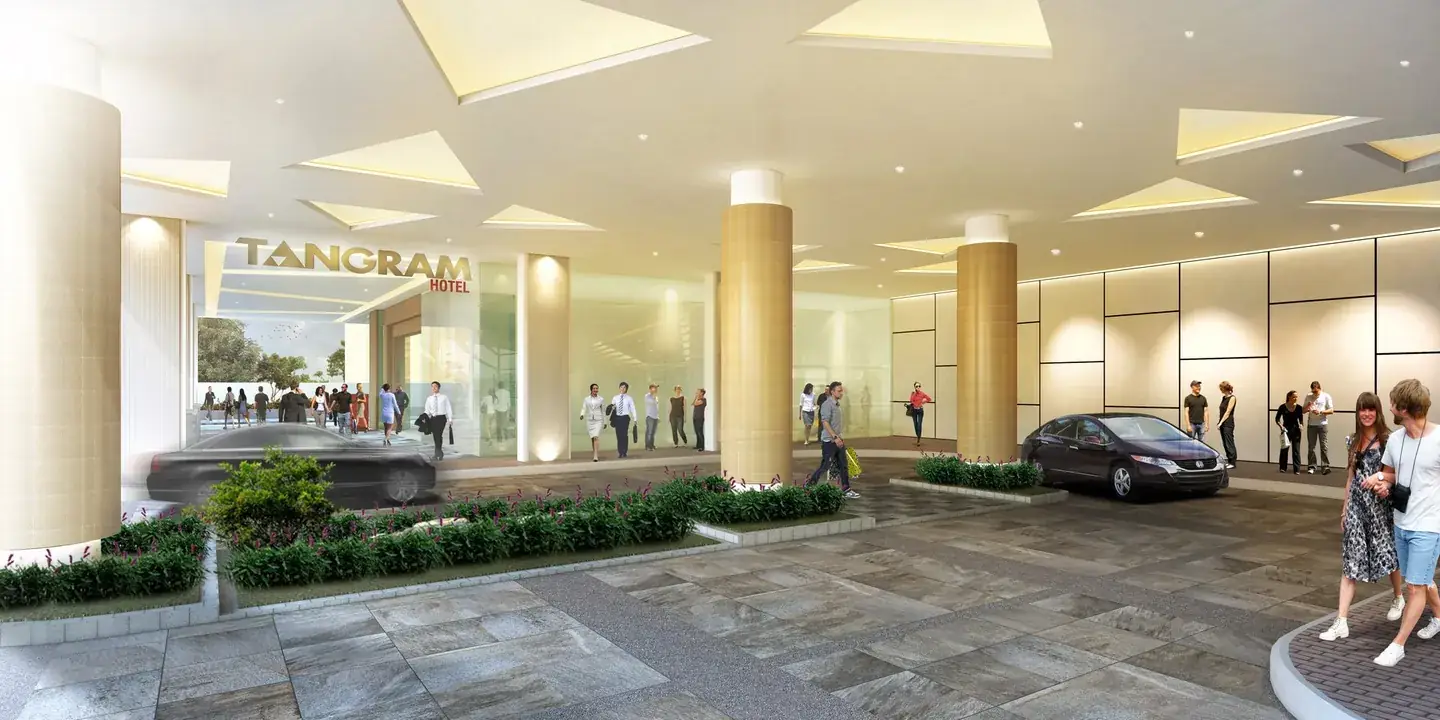
Tangram Hotel & Sadira Plaza
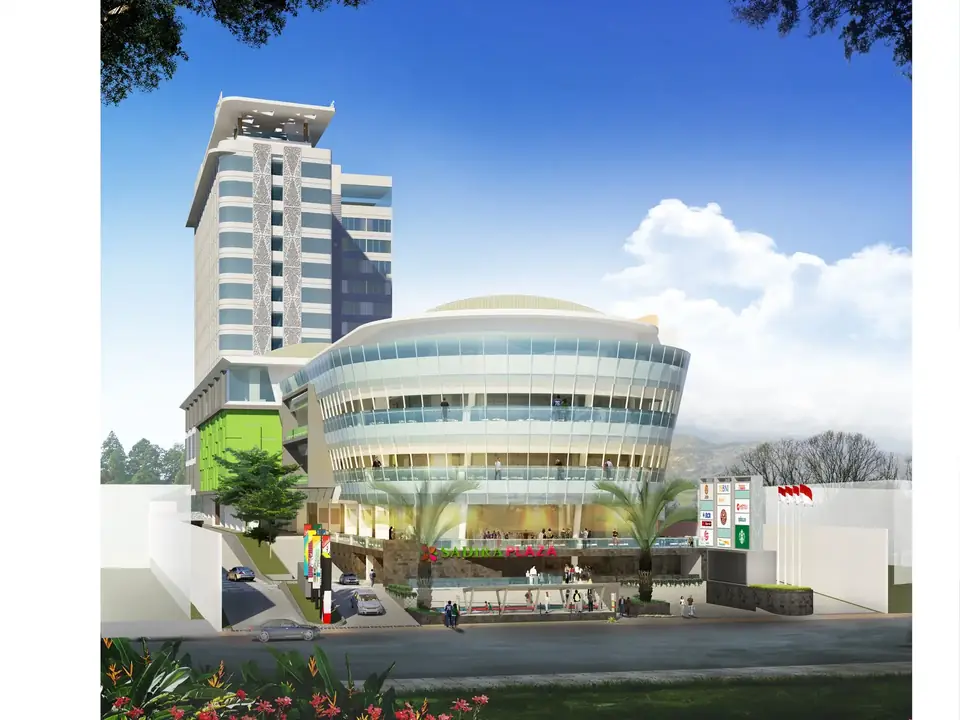
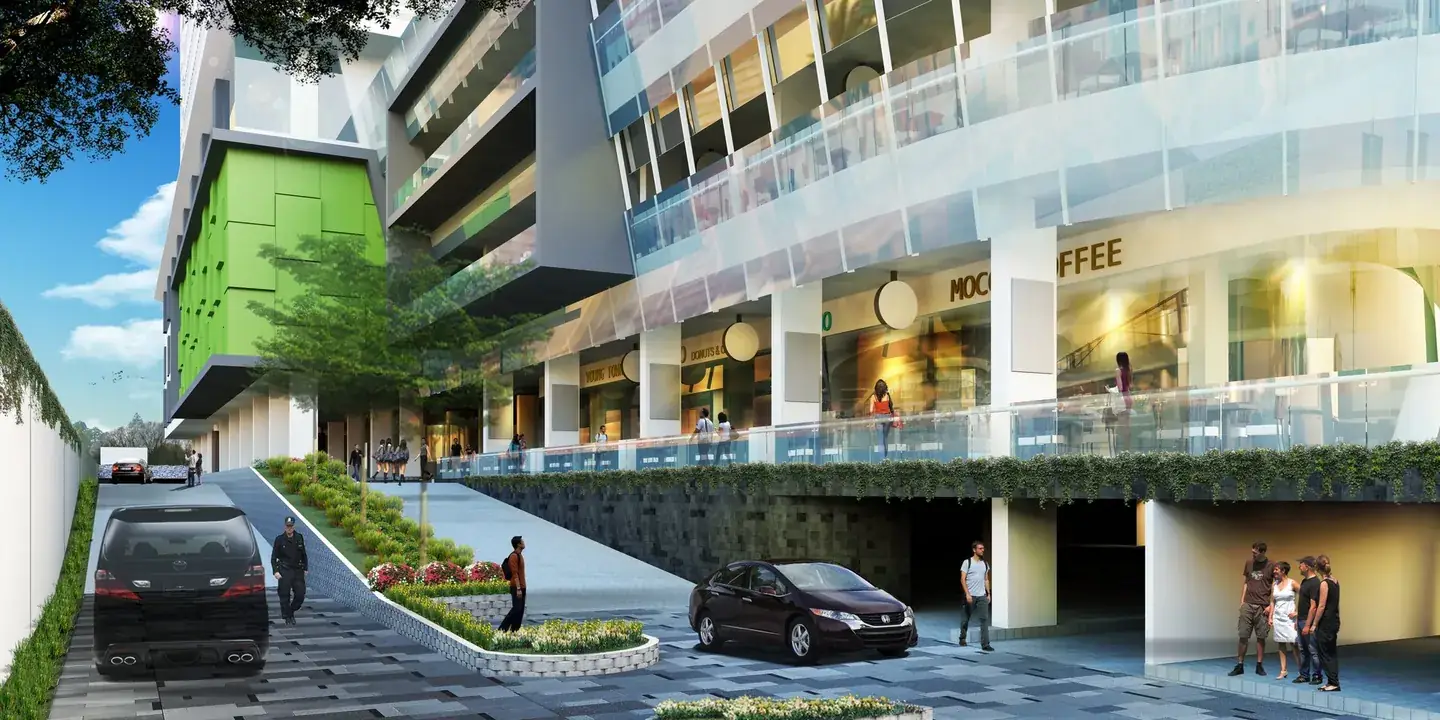
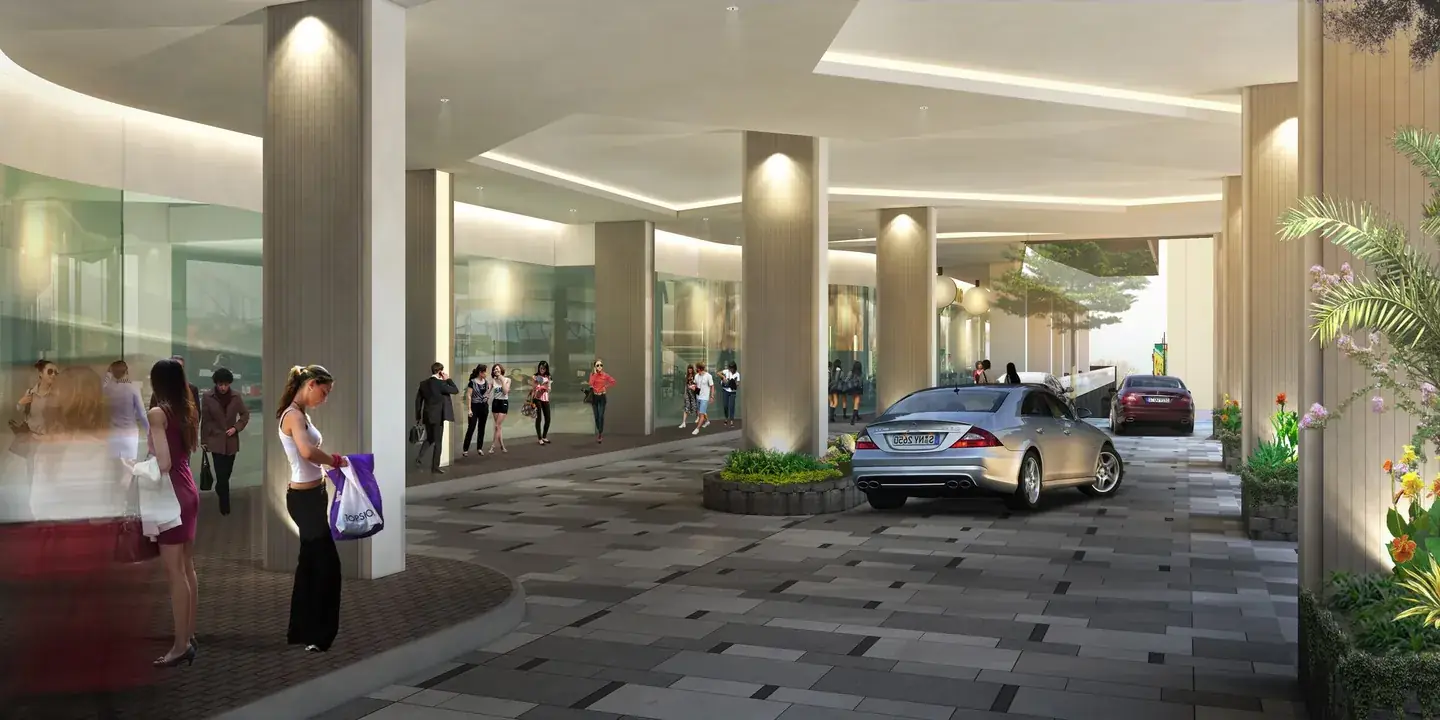
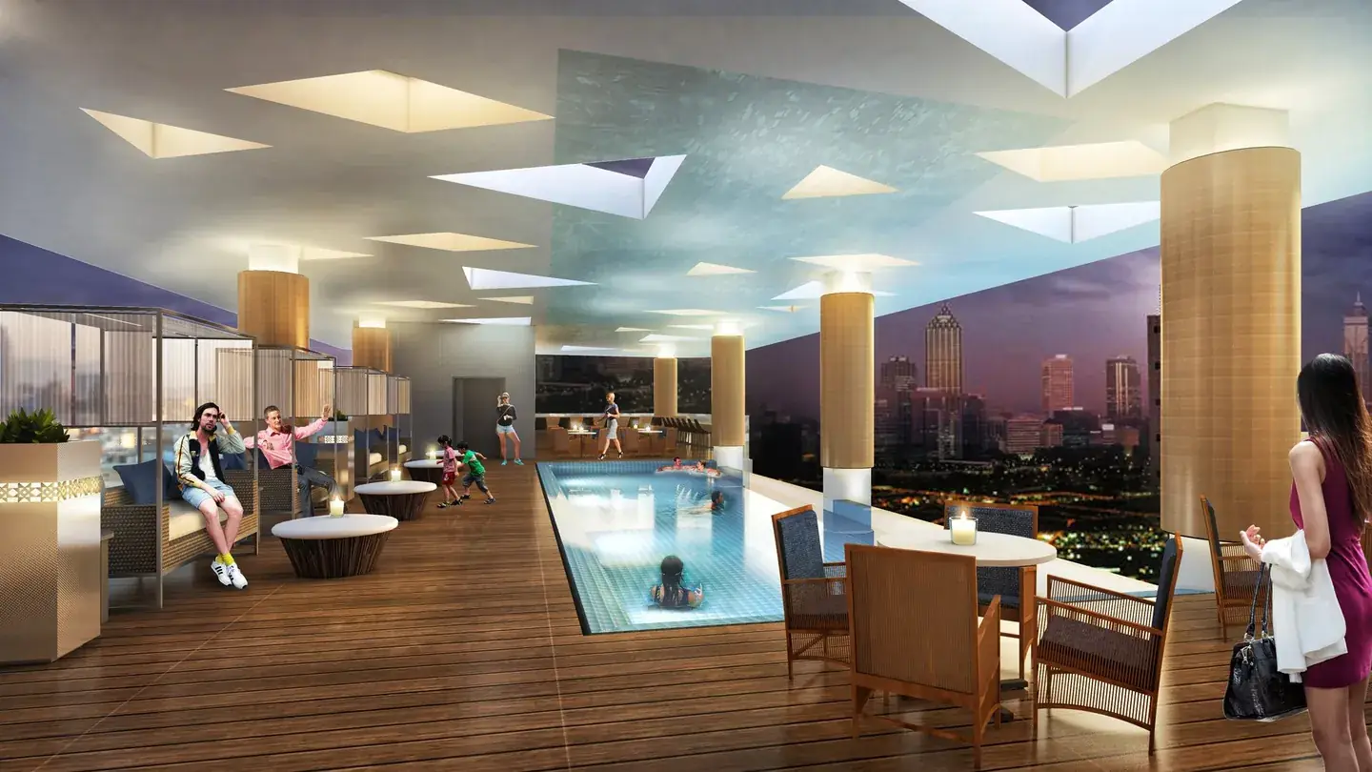
Structural and geotechnical design of a 15-storey hotel above a 5-storey mall on Jl. Riau, Pekanbaru: two towers over a two-level basement on bored pile foundations.
Services on this project
Technical data
- Sector
- Hospitality
- Location
- Jl. Riau, Pekanbaru
- Gross floor area
- 28,000 m²
- Details
- 15 fl · 2 basements · bored pile · GFA 28,000 m²
- Floors
- 15 (hotel) · 5 (mall)
- Towers
- 2
- Year
- 2013
- Client
- PT. Halla Mohana
- Architect
- PDW
- MEP consultant
- PT. Meltech Consultindo
- Stadin scope
- Structural design
Gallery
Planning something similar?
Send us your architectural drawings and project location. Our engineers will reply with scope, schedule and fee.